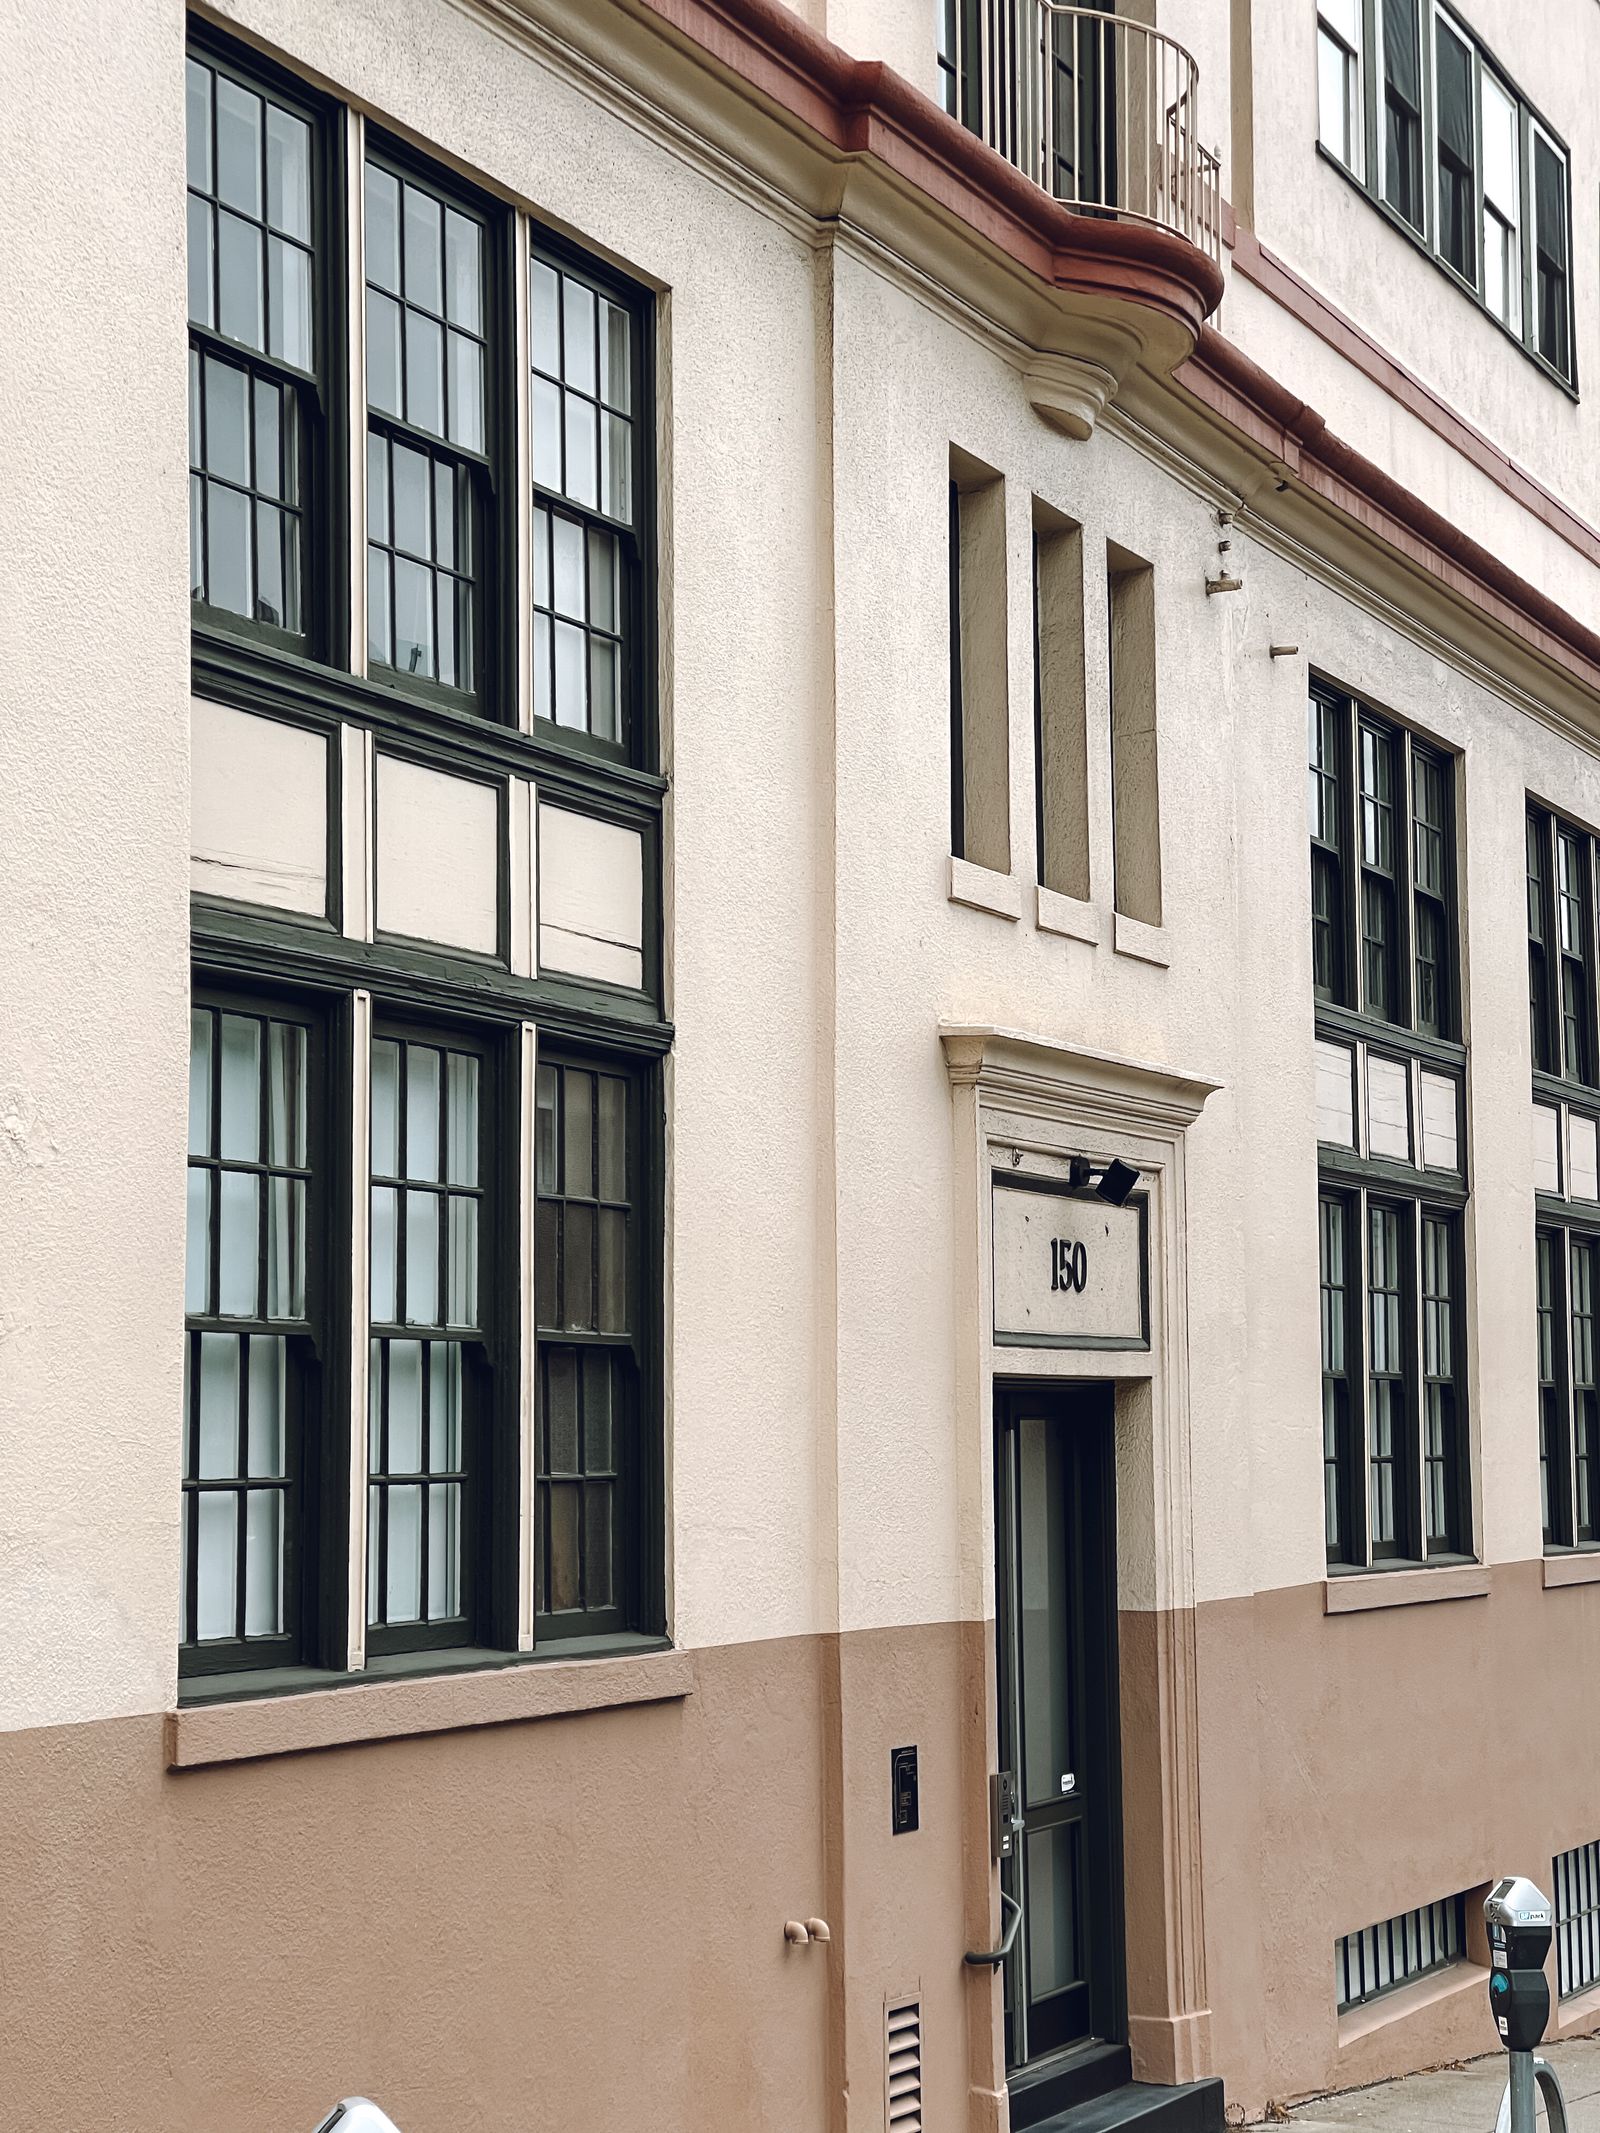
Start with the Billings facade, not the equipment label
Billings commercial properties often combine brick and mortar, precast or poured concrete, stucco, EIFS, painted metal, insulated panels, stone, storefront glass, canopies, and roof-edge details. A retail frontage on 24th Street West may have glass, signs, sidewalks, and customer doors, while an industrial elevation near the rail and freeway corridors may have dust-laden lower walls, dock doors, vents, and truck movements. A medical office or hotel may require a quiet, carefully protected entry. Those zones should not be treated as one surface simply because they sit on one building.
Soft washing may fit compatible algae, mildew, bird residue, pollen, and atmospheric film when the substrate is tested and the water and chemistry can be controlled. It is not a repair for cracked stucco, open mortar, failed sealants, spalled concrete, corrosion, loose coatings, or an active leak. A dark streak can be oxidation, mineral scale, road film, grease, soot, irrigation overspray, or a roof-edge problem. A test area and dry-down review help define a realistic result before the owner approves a full facade mobilization.
- Separate masonry, concrete, stucco, EIFS, glass, metal, stone, coatings, and roof-edge details.
- Identify dust, organic growth, mineral deposits, oxidation, bird residue, grease, and road film.
- Define whether the goal is a customer-entry refresh, inspection preparation, facade reset, or maintenance visit.
- Keep repair, leak investigation, coating work, glass restoration, and specialty stain removal outside routine washing.
Build the work window around Billings access
Downtown Billings, the Montana Avenue and Main Street corridors, and properties near the medical district can put cleaning beside active sidewalks, parking meters, storefronts, offices, restaurants, transit stops, and occupied entrances. West End properties around Shiloh Road, King Avenue West, Zoo Drive, and the I-90 interchange may provide larger parking fields but add delivery traffic, customer turnover, tenant signage, and construction activity. Heights properties around Main Street and the north side of the city can bring slopes, narrower approaches, wind exposure, and longer hose or vehicle paths. The address, not the neighborhood name, determines the control plan.
Map employee and customer doors, accessible routes, fire lanes, loading docks, truck turns, air intakes, security gates, roof access, cameras, landscaping, and neighboring parcels. A hotel near the airport may need guest-arrival coordination and protection for luggage paths. A clinic may need patient and emergency routes preserved. A school, church, or office campus may need work around classes, meetings, and parking demand. Breaking the building into elevations lets a facilities team keep part of the property operating while another zone is cleaned and inspected.
Plan for Billings wind, sun, snow, and freeze-thaw
Wind is a practical cleaning constraint in Billings, especially on broad upper walls, exposed rooflines, parking lots, and open West End sites. It can move fine soil, change an application path, affect a drone or lift decision, and carry mist toward vehicles, glazing, neighbors, or people. Strong sun and warm surface temperatures can shorten dwell time and reveal chalking, oxidation, fading, or uneven drying. North-facing and shaded walls may retain moisture longer than a south or west elevation, so the sequence and inspection timing matter.
Snow, grit, and deicing material can collect at ramps, stairs, curb lines, garage entrances, dock approaches, and lower facade bands. Freezing nights can turn residual water on a sidewalk or sloped service lane into a slip concern. Before confirming a date, review forecast wind, precipitation, surface moisture, temperature, overnight lows, visibility, and the time needed for dry inspection. Pause triggers should be written into the scope rather than left to an improvised decision after hoses and barriers are in place.
Recurring streaks may point to a clogged downspout, failed flashing, irrigation head, roof edge, open joint, or grading issue. Washing can improve the appearance while the property team separately fixes the source. A useful maintenance interval should follow observed resoiling, seasonal storms, dust exposure, tenant activity, and winter conditions instead of promising that one visit will prevent future staining.
Use aerial access only when the site supports it
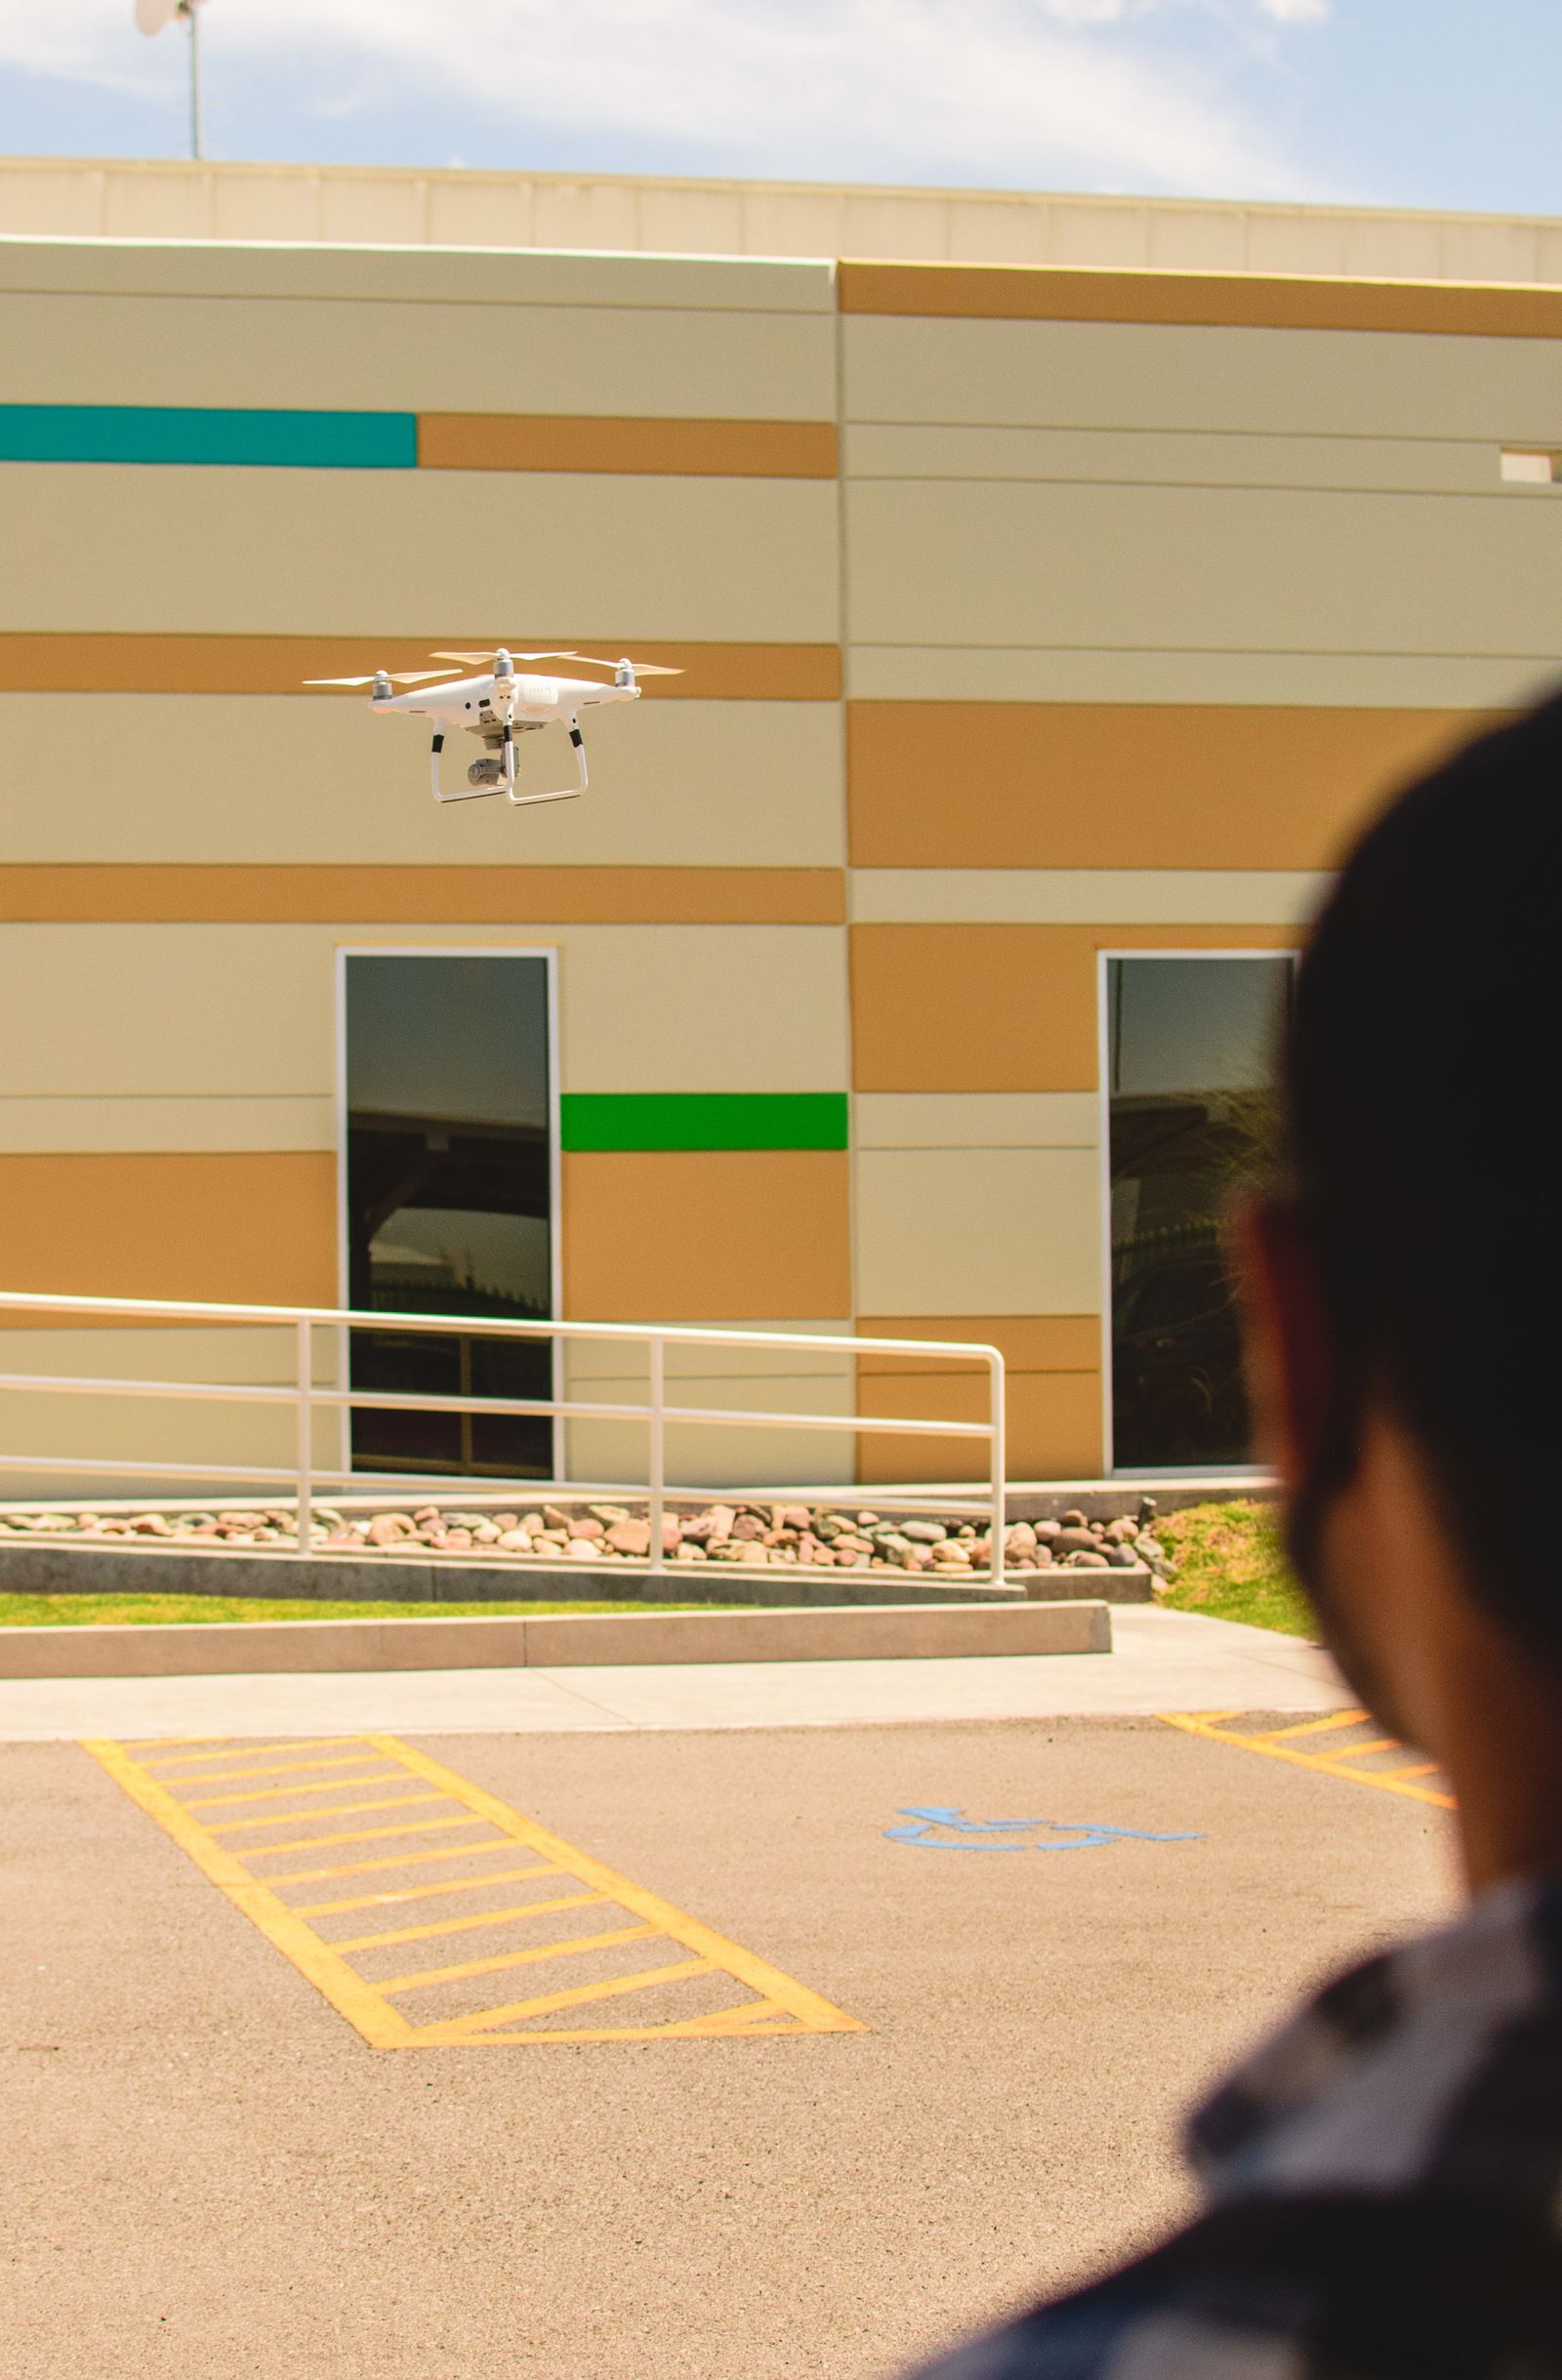
Drone-assisted application or rinsing may help with selected broad upper elevations when there is safe stand-off distance, clear visual control, a workable launch and recovery area, manageable wind, controlled ground access, and a protected zone below. It can reduce some lift repositioning on compatible parapets, upper walls, sign bands, and large industrial elevations. It does not promise hand-cleaned glass, uniform contact detail, bonded-deposit removal, or a particular finish simply because an aircraft is used.
Billings sites may include overhead utilities, roof units, trees, balconies, airport-related considerations, active truck lanes, narrow sidewalks, and neighboring operations. Commercial drone work must follow applicable Federal Aviation Administration requirements; property permission does not replace aviation rules or required authorization. If wind changes the path, the launch area cannot be isolated, or people and vehicles cannot be controlled, a pole, lift, roof-access, hand-detail, hybrid, or rescheduled approach may be more appropriate.
Contact work remains important around entrance glass, frames, recessed details, canopies, signs, ledges, mineral deposits, and areas requiring brushing or squeegee work. A practical Billings scope might use aerial rinsing on an upper wall, a water-fed pole on accessible glazing, and hand work around a retail entrance or dock door. The recommended method should follow the finish the owner needs and the constraints the building presents.
Protect people, landscaping, and stormwater paths
Before applying water or chemistry, identify sidewalks, accessible routes, doors, air intakes, cameras, signs, lighting, vehicles, loading areas, planting beds, catch basins, low points, hose crossings, and property lines. A Downtown site may need compact pedestrian control and short work sections. A distribution or industrial site may need a spotter for truck movements and a handback between shifts. A medical, education, or hospitality property may need separate routing for patients, students, guests, and emergency access.
Runoff planning begins before rinsing. Billings properties may drain toward curb inlets, storm drains, landscaped swales, parking structures, snow-storage areas, or a neighboring parcel. A visible inlet is not automatic permission to send wash water into it. Products, residue, rinse volume, slope, and discharge route determine whether diversion, collection, recovery, filtration, reduced rinse volume, plant protection, disposal, or authority coordination is needed. The proposal should state who confirms the discharge path and what happens if observed flow differs from the initial review.
- Locate drains, low points, slopes, snow storage, landscaping, air intakes, doors, and public routes.
- Coordinate with tenants, patients, guests, employees, deliveries, security, and emergency access.
- Set stop conditions for wind, lightning, rain, cold, snow, ice, visibility, and changed runoff direction.
- Photograph completed elevations and record remaining deposits, repairs, or specialty work outside scope.
Request a Billings quote tied to priority elevations
A useful proposal should map each service zone, identify the material and visible soil, define the intended finish, and state access, protection, water, weather, operating-window, runoff, and closeout assumptions. It should separate facade washing from high-detail glass, hard-water deposits, oxidation, construction residue, grease, coatings, masonry repair, and envelope investigation. If aerial assistance is proposed, the scope should name the elevations and the launch, wind, airspace, and ground-control conditions required before work begins, along with a fallback method.
Send the Billings address, wide and close photographs, approximate height, priority elevations, known materials, visible concerns, preferred dates, water access, drainage information, tenant or production restrictions, dock schedules, security rules, and event limitations. Those details help determine whether a remote review, site visit, test area, or hybrid access plan should come next. We can quote a one-time appearance improvement, a phased facade project, or recurring maintenance around the way the property actually operates.
Drone Building Cleaners helps Billings property teams evaluate offices, retail centers, hotels, healthcare facilities, schools, warehouses, industrial sites, garages, campuses, and mixed-use buildings. Call +1 239-351-2897, email contact@dronebuildingcleaners.com, or submit the quote form with the building details. We will explain what can be cleaned, which access method fits, what may remain, and what should be referred to another professional before work is scheduled.